
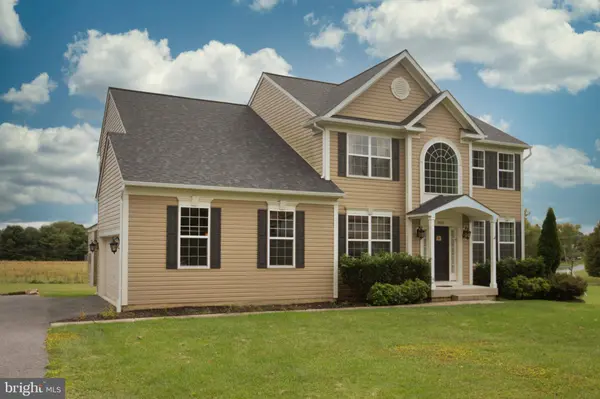
10508 MARRIOTTSVILLE RD
Randallstown, MD 21133
- 4 Beds
- 3 Baths Full Baths: 2 Half Baths: 1
- 3,306 SqFt
- 1.16 Lot Size
- 2014 Year Built
VIRTUAL TOUR
GALLERY
PROPERTY DETAIL
Key Details
Property Type Single Family Home
Sub Type Detached
Listing Status Under Contract
Purchase Type For Sale
Square Footage 3, 306 sqft
Price per Sqft $206
Subdivision Randallstown
MLS Listing ID MDBC2177484
Style Colonial
Bedrooms 4
Full Baths 2
Half Baths 1
HOA Y/N N
Abv Grd Liv Area 2,796
Year Built 2014
Available Date 2026-10-09
Annual Tax Amount $6,134
Tax Year 2026
Lot Size 1.160 Acres
Acres 1.16
Property Sub-Type Detached
Source BRIGHT
Location
State MD
County Baltimore
Zoning RC-5
Direction West
Rooms
Other Rooms Dining Room, Kitchen, Family Room, Foyer, Laundry, Other, Office, Storage Room, Screened Porch
Basement Connecting Stairway, Full, Improved, Partially Finished, Sump Pump, Walkout Stairs, Windows
Building
Lot Description Front Yard, Landscaping, Level, Rear Yard
Story 3
Foundation Concrete Perimeter, Slab
Above Ground Finished SqFt 2796
Sewer On Site Septic, Septic Exists
Water Well
Architectural Style Colonial
Level or Stories 3
Additional Building Above Grade, Below Grade
Structure Type 9'+ Ceilings,2 Story Ceilings,Vaulted Ceilings
New Construction N
Interior
Interior Features Attic, Bathroom - Soaking Tub, Bathroom - Walk-In Shower, Breakfast Area, Carpet, Ceiling Fan(s), Chair Railings, Crown Moldings, Family Room Off Kitchen, Floor Plan - Open, Formal/Separate Dining Room, Kitchen - Eat-In, Kitchen - Island, Pantry, Primary Bath(s), Recessed Lighting, Upgraded Countertops, Walk-in Closet(s), Wood Floors
Hot Water Propane
Heating Heat Pump(s), Forced Air
Cooling Central A/C, Ceiling Fan(s), Heat Pump(s)
Flooring Hardwood, Ceramic Tile, Carpet
Fireplaces Number 2
Fireplaces Type Gas/Propane, Stone, Electric
Equipment Refrigerator, Icemaker, Dishwasher, Oven/Range - Electric, Built-In Microwave, Stainless Steel Appliances, Washer - Front Loading, Dryer - Front Loading, Water Heater
Furnishings No
Fireplace Y
Window Features Double Hung,Double Pane,Vinyl Clad
Appliance Refrigerator, Icemaker, Dishwasher, Oven/Range - Electric, Built-In Microwave, Stainless Steel Appliances, Washer - Front Loading, Dryer - Front Loading, Water Heater
Heat Source Electric, Propane - Owned
Laundry Has Laundry, Main Floor
Exterior
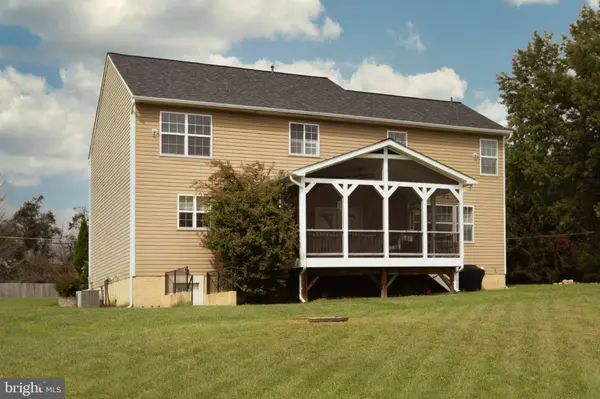
Exterior Feature Porch(es), Roof, Screened
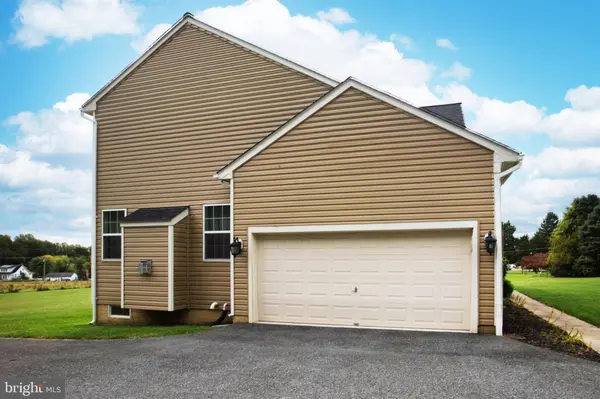
Parking Features Garage - Side Entry, Garage Door Opener, Inside Access
Garage Spaces 10.0
Utilities Available Cable TV, Propane
Water Access N
View Scenic Vista
Roof Type Architectural Shingle
Street Surface Black Top
Accessibility None
Porch Porch(es), Roof, Screened
Road Frontage Private
Attached Garage 2
Total Parking Spaces 10
Garage Y
Private Pool No
Schools
Elementary Schools Hernwood
Middle Schools Deer Park Middle Magnet School
High Schools New Town
School District Baltimore County Public Schools
Others
Senior Community No
Tax ID 04022200016163
Ownership Fee Simple
SqFt Source 3306
Security Features Security System,Smoke Detector,Sprinkler System - Indoor
Horse Property N
Special Listing Condition Standard
Virtual Tour https://www.zillow.com/view-imx/06b7bd21-25a9-4c99-9084-b5b26c0fb822?wl=true&setAttribution=mls&initialViewType=pano
SIMILAR HOMES FOR SALE
Check for similar Single Family Homes at price around $682,000 in Randallstown,MD

Active
$645,000
4023 PAIGE VIEW RD, Randallstown, MD 21133
Listed by Taylor Properties5 Beds 4 Baths 3,644 SqFt
Coming Soon
$620,000
6 PAIGE VIEW CT, Randallstown, MD 21133
Listed by Keller Williams Capital Properties6 Beds 4 Baths 3,169 SqFt
Active
$350,000
9922 HOYT CIR, Randallstown, MD 21133
Listed by Long & Foster Real Estate, Inc.4 Beds 3 Baths 2,253 SqFt
CONTACT
